



- Room 1807, Unit 9, Building 2, Shangxing Commercial Street, Shangde Road, Shangxing Community, Xinqiao Subdistrict, Bao'an District, Shenzhen City, China
CONTACT US

WhatsApp


Contact Us
Our team is on stand by, waiting toassist you.

Videos
A large collection of educational videos and tutorials.

About Us
Learn about our company, leadership, and mission totransform manufacturing.

Privacy Policy
Applies to all personal information collected through and/or processed in connection.
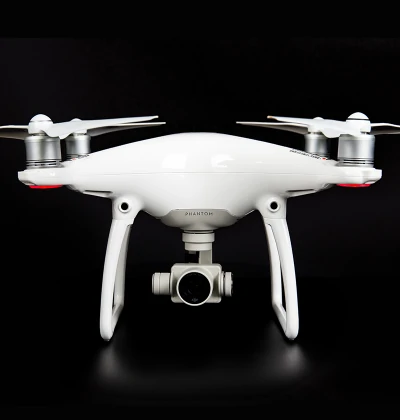

Aerospace & UAV
WJ Prototypes is your 3D manufacturing partner from prototype to large scale production.

Consumer Electronics
New Product Introduction Solutions for Consumer Electronics.

Robotics & Automation
Need some assistance bringing your robotic device or parts from the sketch-board to reality?

Medical Devices
The medical industry needs high quality, dependable and safe parts and products.

Automotive
New Product Introduction Solutions for Automotive

Industrial Machinery
The main purpose of industrial prototyping is to take the product from drawings into the real world.
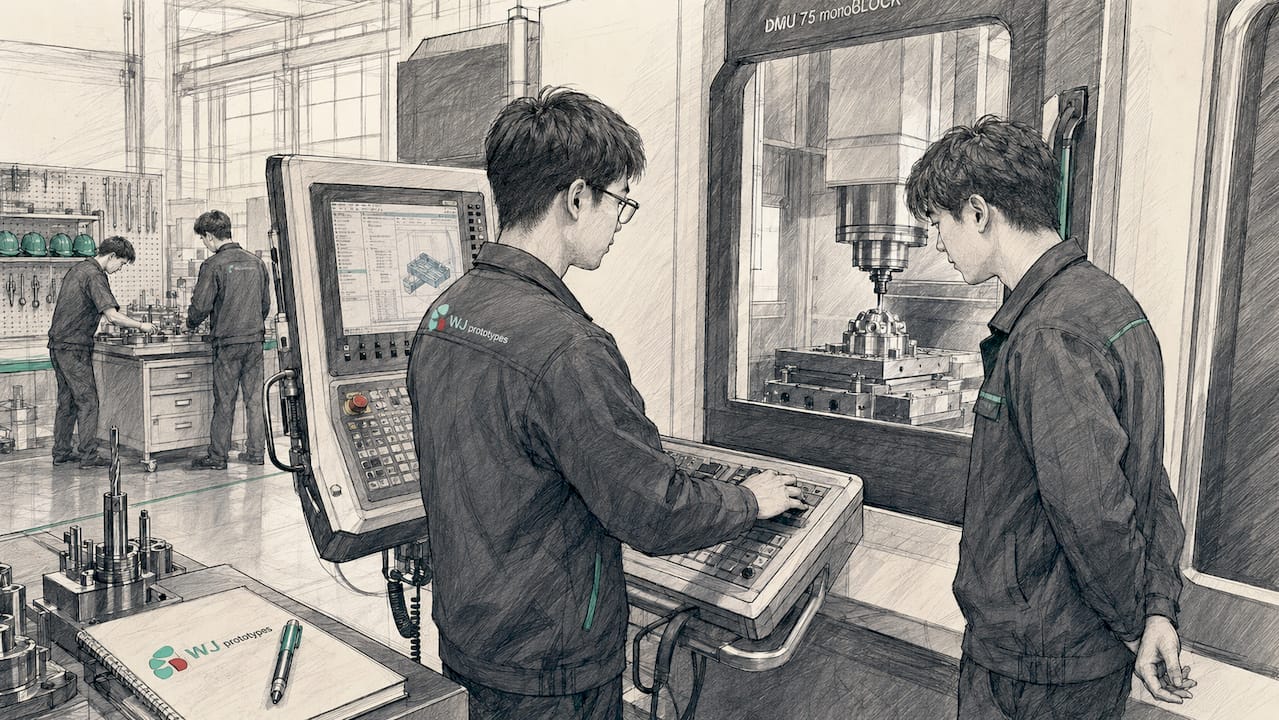

Chinese multi-axis CNC machine shops maintain automotive tolerances through a combination of single-setup machining, in-process Statistical Process Control (SPC), thermal error compensation, and 100% Coordinate Measuring Machine (CMM) inspection. The shops that consistently hit tight tolerances on engine cylinder bores are not doing anything mysterious. They have the right equipment, the right certifications, and the discipline to run process controls that most general-purpose shops skip entirely.
Here is what separates a shop that can hold automotive tolerances from one that cannot:
The geography matters too. Jiangsu and Zhejiang provinces specialize in precision and tighter tolerances, while Guangdong leans toward high-volume competitive pricing. Knowing which region your supplier operates in tells you something real about their default capability.


The tolerance a shop can hold is not just a function of machine brand. It comes down to how many times the part leaves the fixture before it is finished.

A standard 3-axis CNC machine can hold a tight tolerance reliably. Getting to very tight automotive tolerances requires more than a better spindle. It requires fewer setups. Every time a part is removed from a fixture and repositioned, a re-location error of small re-location errors enter the part. On a crankshaft or turbo housing with features on five faces, three separate 3-axis setups stack those errors into a tolerance budget that automotive drawings simply do not allow.
A 4-axis machine adds one rotary axis, letting the part rotate to expose circumferential features without unclamping. A 5-axis machine adds a second rotary axis, so the spindle can approach any surface at any angle. The accuracy benefit is not magic. It is arithmetic: one setup means one set of positioning errors instead of three or five.
Not all 5-axis capability is equal. Simultaneous 5-axis moves all five axes at once, which is required for complex curved surfaces like turbo impellers or cam profiles. 3+2 machining positions the rotary axes to a fixed angle and then cuts in standard 3-axis mode at that angle. For most indexed automotive features, 3+2 is adequate and far more common in production shops. When you are evaluating a supplier, ask specifically which mode their machines run. A shop claiming “5-axis capability” that only means 3+2 is still useful, but it is a different capability than full simultaneous motion.
Shops running automotive work use CAM software with tolerance simulation built in. Before the first chip falls, the program predicts where tool deflection, thermal growth, and fixture compliance will push dimensions. Tools like Siemens NX CAM and Mastercam include virtual machine environments that flag collisions and tolerance violations in the simulation, not on the part. This predictive step is where experienced shops catch problems that would otherwise show up in the first article inspection.
Pro Tip: Ask your supplier for a tolerance capability statement on the specific features in your drawing, not just a general claim of “general tight tolerance capability.” A shop that can produce a signed dimensional report confirming positional accuracy between datum features is demonstrating real process knowledge.
Equipment gets you into the game. Process discipline keeps you there across a production run of 500 or 5,000 parts.
SPC and thermal error compensation are the two process controls that separate automotive-grade shops from general machining. SPC applies control charts to critical dimensions measured at defined intervals during a run. When a dimension trends toward a control limit, the operator or the machine controller adjusts before the part goes out of tolerance. The key word is “trends.” SPC catches drift early, not after a batch of scrap.
In practice, a shop running SPC on a bore diameter will measure every fifth part, plot the result on an X-bar and R chart, and set action limits inside the engineering tolerance. If the bore diameter starts creeping up as the tool wears, the chart flags it before the part hits the rejection zone.
CNC machines grow as they warm up. A spindle running for two hours can shift its centerline by several microns relative to its cold position. On a tight bore tolerance, that thermal growth is not trivial. Shops that hold automotive tolerances run warm-up cycles before production, monitor spindle and ambient temperatures continuously, and apply compensation offsets through the machine controller. Some advanced machines use built-in thermal sensors and apply corrections automatically.
A machine that was accurate six months ago is not necessarily accurate today. Ball-bar testing, laser interferometry, and spindle runout checks need to happen on a fixed schedule, not when a quality problem surfaces. Shops certified to IATF 16949 are required to maintain calibration records for all measurement and production equipment, with traceability to national standards.
| Process Control | Method | Frequency |
|---|---|---|
| Dimensional SPC | X-bar/R control charts on critical features | Every 5th part minimum |
| Thermal compensation | Spindle warm-up cycles and temperature offset correction | Start of each shift |
| Machine calibration | Ball-bar test, laser interferometry | Quarterly or per OEM requirement |
| Tool wear monitoring | In-process gauging and tool life tracking | Per tool change interval |
| Raw material inspection | Certificate of conformance and incoming dimensional check | Each material lot |
Material selection affects tolerance stability in ways that are easy to underestimate. Aluminum alloys with inconsistent temper, for example, machine differently across a bar. Automotive-grade shops inspect incoming material against the certificate of conformance, check hardness on a sample basis, and store material in conditions that prevent moisture absorption or stress relief before machining. A part that starts with out-of-spec stock will not finish in tolerance regardless of how well the machine is set up.
The process control stages in automotive CNC machining follow a clear sequence:
Getting the part right on the machine is half the job. Proving it is right, with documentation that holds up in an automotive audit, is the other half.
CMM inspection verifies complex automotive geometries and generates dimensional reports that feed directly back into process control. A CMM probes the part surface at programmed points, compares measured coordinates to the nominal CAD model, and produces a report showing actual vs. nominal for every critical dimension. On safety-critical parts like engine cylinder bores, 100% inspection means every single part gets measured, not a statistical sample.
The feedback loop matters as much as the measurement itself. When CMM data shows a bore diameter trending toward the upper control limit, that data goes back to the machine operator or the CNC controller to adjust the offset. Without that loop, CMM is just a sorting tool. With it, CMM becomes a process improvement tool.
Automotive quality management requires that every part can be traced back to its raw material lot, the machine it ran on, the operator who ran it, and the inspection results that cleared it. Shops running PPAP-compliant production maintain traveler documents that follow each batch through every operation. Digital systems, including manufacturing execution system (MES) software, automate much of this tracking and make audit retrieval fast.
| Inspection Method | What It Measures | When Applied |
|---|---|---|
| CMM dimensional inspection | All critical GD&T features and toleranced dimensions | First article and in-process |
| Surface finish measurement | Ra and Rz values on sealing and mating surfaces | Post-machining |
| Material certification review | Chemical composition and mechanical properties | Incoming material |
| Visual and functional inspection | Burrs, surface defects, thread engagement | Final inspection |
| PPAP documentation review | Full dimensional and process compliance package | Pre-shipment |
Many automotive parts require secondary operations: heat treatment, plating, grinding, or anodizing. Each handoff to a subcontractor is a risk point. Shops that manage this well maintain an approved supplier list with documented audit results, require subcontractors to return parts with their own inspection records, and perform incoming inspection when parts return. The quality control practices that govern the primary shop need to extend through every tier of the supply chain, or the tolerance compliance achieved in machining can be undone downstream.
Pro Tip: When reviewing a supplier’s quality documentation, ask specifically for their approved supplier list and a sample subcontractor audit report. A shop that cannot produce these documents is managing subcontractor risk informally, which is not compatible with automotive quality requirements.
Sourcing automotive-grade CNC parts from China is not inherently risky. Sourcing them without verifying the right things is.
Procurement experts consistently flag that price should not be the primary selection factor for automotive CNC parts. The shops with the lowest quotes are often the ones without in-house CMM capability, without IATF 16949 certification, and without the process controls described above. A part that costs 20% less but requires 100% incoming inspection on your end, or generates field returns, is not a savings. Verifying equipment lists, inspection capabilities, and certification validity before placing an order is the work that prevents that outcome.
Holding tight tolerances on a prototype is a different problem than holding it on part number 3,000 of a 5,000-piece run. Tool wear, thermal drift, and fixture wear all accumulate over volume. Shops that manage this well have tool life management programs, scheduled fixture inspection, and SPC data that shows process capability (Cpk) across the full run, not just the first article. Ask for Cpk data, not just a first-article CMM report, when qualifying a supplier for volume production.
CNC machining at automotive tolerances requires operators who understand GD&T, not just machine operation. A drawing callout for a true position of 0.1 mm diameter at maximum material condition means something specific. An operator who interprets it as a simple ±0.05 mm bilateral tolerance will produce parts that fail inspection even when the machine is capable. Language and communication barriers between US engineering teams and Chinese shops add another layer of risk. Shops with bilingual engineering staff and experience with American OEM drawing standards reduce this risk substantially. For a practical guide to sourcing CNC parts from China, aligning on drawing standards early in the quoting process prevents most interpretation errors.
Pro Tip: Engage the shop’s engineering team during the design phase, not just at the quoting stage. Shops with genuine automotive experience will flag features where your tolerance callout exceeds what the process can hold reliably, and suggest alternatives before tooling is cut.
Wjprototypes operates as an ISO-certified manufacturer with multi-axis CNC machining capability, in-house CMM inspection, and engineering staff experienced in automotive quality requirements. The approach to automotive parts CNC machining at Wjprototypes reflects the same discipline described throughout this article, applied to both prototype and production volumes.
Wjprototypes runs 4-axis and 5-axis CNC machining centers capable of single-setup machining on complex automotive geometries. ISO certification covers the quality management system, with process controls aligned to automotive industry expectations. Climate-controlled inspection capability supports dimensional verification on tight-tolerance features.
The process at Wjprototypes integrates thermal compensation, SPC monitoring, and CMM inspection into a single production workflow rather than treating them as separate departments. First-article inspections generate full dimensional reports against the customer’s drawing. In-process measurements feed back to machine operators in real time. Material traceability is maintained from incoming lot through finished part shipment.
Key capabilities at Wjprototypes include:
Wjprototypes serves clients in automotive, aerospace, medical, and industrial machinery sectors, with global delivery and an instant quoting interface for fast project initiation. For teams sourcing CNC machining services in China, Wjprototypes provides the combination of technical capability and quality documentation that automotive programs require.

Chinese multi-axis CNC shops maintain automotive tolerances by combining single-setup machining, SPC, thermal compensation, and 100% CMM inspection within an IATF 16949-aligned quality system.
| Point | Details |
|---|---|
| Multi-axis reduces setup errors | Each re-fixturing introduces small re-fixturing errors; single-setup machining eliminates that stack-up. |
| Tight tolerances need specialized shops | Achieving tight tolerances requires climate-controlled inspection and precision equipment, not standard 3-axis machines. |
| SPC catches drift before scrap | Control charts on critical dimensions flag tool wear and thermal drift before parts go out of tolerance. |
| CMM inspection closes the loop | 100% CMM inspection on safety-critical features feeds data back to the machine controller for real-time correction. |
| Certification signals process maturity | IATF 16949 certification confirms a shop runs automotive-grade quality management, not just general ISO 9001. |
Safety-critical automotive features like engine cylinder bores require tolerances of ±0.025 mm or better, enforced through 100% CMM inspection in climate-controlled rooms. General automotive features typically run at ±0.127 mm on standard 3-axis equipment, with tighter callouts reserved for mating surfaces, bearing fits, and sealing features.
Germany and Japan produce the machines most commonly specified for high-precision automotive work, including brands like DMG Mori, Mazak, and Hermle. Chinese shops running these machines with proper process controls can achieve the same tolerance outcomes as shops anywhere else in the world.
Standard 3-axis CNC milling typically produces tolerances of ±0.127 mm on general features. Precision automotive work targets tight tolerances of ±0.025 mm or better on critical dimensions, which requires dedicated equipment, climate-controlled inspection, and process controls beyond what general-purpose shops provide.
AI and automation are changing how CNC programs are generated and how process data is analyzed, but the physical setup, fixture engineering, and quality judgment involved in automotive-grade machining still require skilled human operators. The role is evolving toward more programming and data interpretation, not disappearing.
Request a capability statement with Cpk values on your critical features, verify IATF 16949 certification directly with the certifying body, and order sample parts with CMM reports and material certificates before committing to volume production.
SERVICES
RESOURCES