




- Room 1807, Unit 9, Building 2, Shangxing Commercial Street, Shangde Road, Shangxing Community, Xinqiao Subdistrict, Bao'an District, Shenzhen City, China
CONTACT US

WhatsApp


Contact Us
Our team is on stand by, waiting toassist you.

Videos
A large collection of educational videos and tutorials.

About Us
Learn about our company, leadership, and mission totransform manufacturing.

Privacy Policy
Applies to all personal information collected through and/or processed in connection.
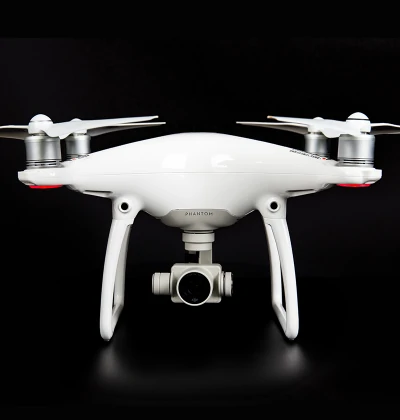

Aerospace & UAV
WJ Prototypes is your 3D manufacturing partner from prototype to large scale production.

Consumer Electronics
New Product Introduction Solutions for Consumer Electronics.

Robotics & Automation
Need some assistance bringing your robotic device or parts from the sketch-board to reality?

Medical Devices
The medical industry needs high quality, dependable and safe parts and products.

Automotive
New Product Introduction Solutions for Automotive

Industrial Machinery
The main purpose of industrial prototyping is to take the product from drawings into the real world.
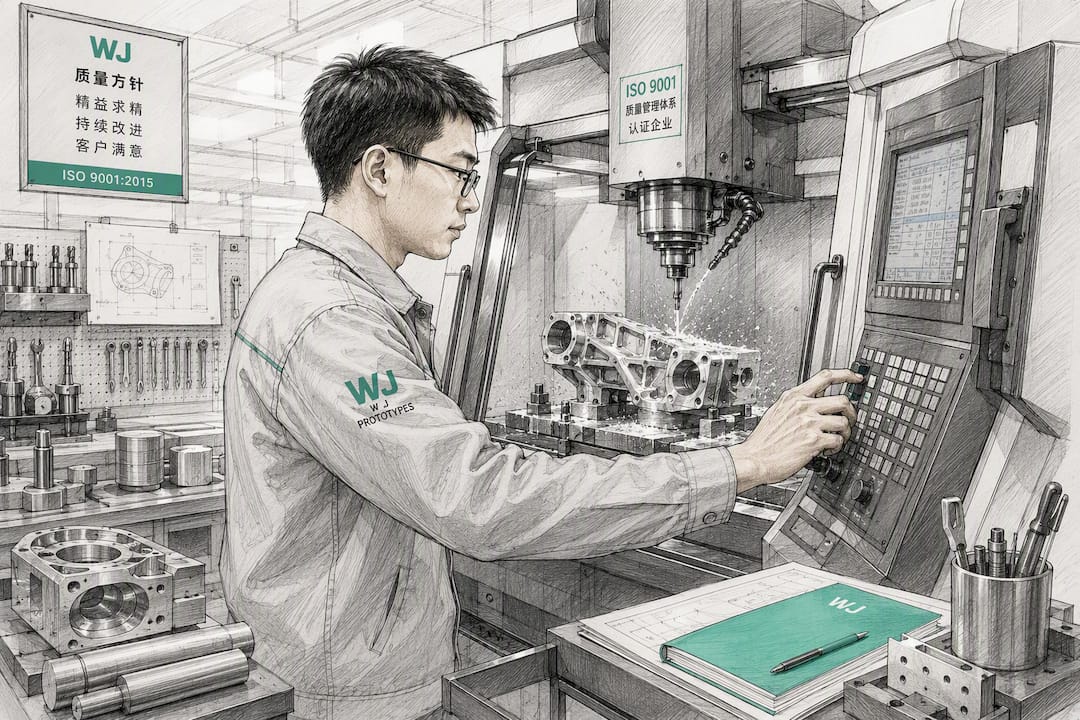

Yes, precision CNC machining in China can meet strict aerospace tolerances, but only when the supplier proves it. That proof comes down to five things: AS9100 certification with a documented First Article Inspection (FAI/AS9102), calibrated CMM inspection with traceable records, statistical process control showing capability, and full material certificates. Ask any shop for its capability pack and a sample FAI report before you send a drawing. WJ Prototypes builds its aerospace workflow around exactly that evidence trail.
TL;DR:
- Suppliers must provide documented proof of AS9100 certification, First Article Inspection reports, calibrated CMM inspection records, and full material certificates before production.
- Achieving aerospace tolerances requires advanced multi-axis or Swiss machining centers, strict thermal controls, and specific verification reports on comparable parts.
- Statistical process control with Cp and Cpk values of 1.33 or higher ensures the process remains within critical tolerance limits consistently.
- Proper handling of aerospace alloys demands confirmation of fixturing plans, heat treatment timing, surface finish specifications, and post-processing rechecks.
- Choosing an ISO-certified, aerospace-capable supplier like WJ Prototypes offers formal engineering review, comprehensive documentation, and traceability to meet strict aerospace standards.
Aerospace drawings routinely call out tight tolerances around one thousandth of an inch and flight-critical mating features can demand even tighter control. Tolerances tighter than those on a bracket or bushing are not unusual for turbine components, where machine selection becomes critical.
Getting there requires specific hardware, not just a skilled operator. Five-axis machining centers hold complex contours in one setup instead of stacking tolerance error across multiple fixturings. Swiss-type lathes handle small-diameter, high-length-to-diameter shafts common in actuator and fastener work. Micro-milling covers features under a millimeter. None of it holds up without thermal control in the shop, because spindle heat and ambient temperature swings shift dimensions mid-run on tight-tolerance parts.
Before you commit a program, request:
A supplier that hesitates on any of these four is telling you something.
One perfect part means nothing if the next fifty drift. Aerospace buyers care about Cp and Cpk, the statistical measures of whether a process reliably stays inside spec, not whether it can occasionally hit the number. Machine shop standards recommend a Cp/Cpk of 1.33 or higher for critical dimensions, which translates to roughly four standard deviations of margin between the process spread and the tolerance band.
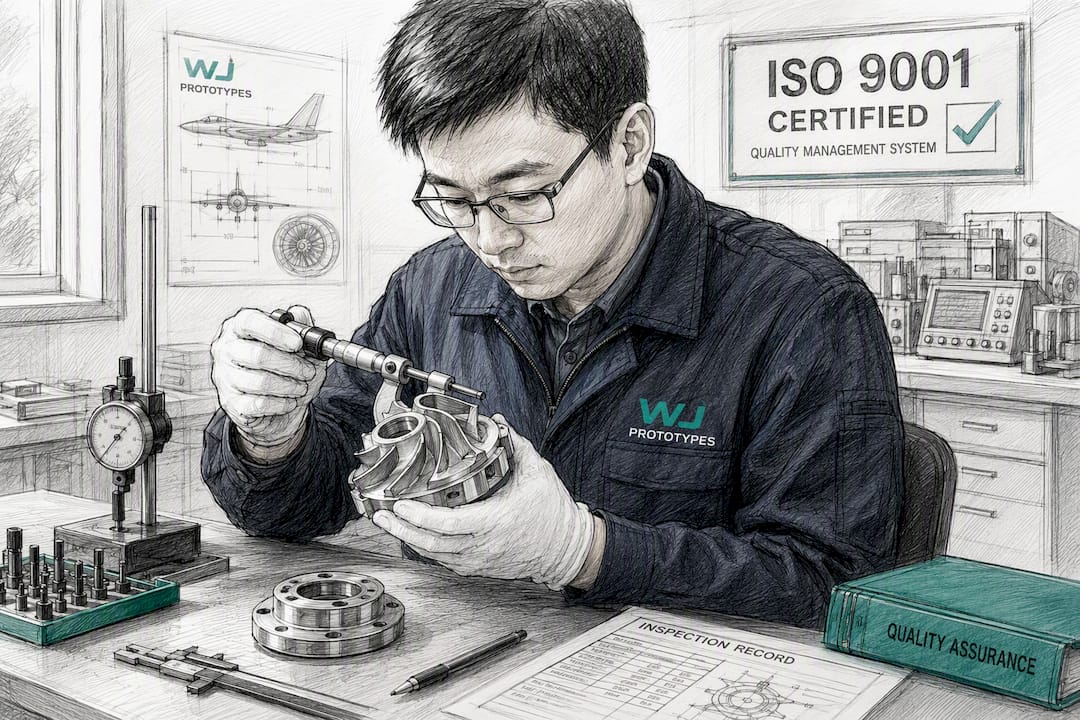
Statistical process control is how a shop proves that number instead of asserting it. ASQ’s SPC resources describe control charts tracking a key dimension run after run, flagging drift before it produces a scrap part rather than after.
For procurement, review requests should include:
Aluminum, titanium, and nickel alloys behave nothing alike under a cutting tool, and treating them the same is where tolerance problems start.

Aluminum alloys like 7075 and 6061 machine fast and cool efficiently, but they also move more during cutting from residual stress in the stock. Titanium (6Al4V especially) generates heat at the cutting edge instead of carrying it away in the chip, which shortens tool life and demands slower feeds with specific coolant strategies. Inconel and other nickel alloys work-harden aggressively; a dull tool or the wrong feed rate turns the surface hard enough to wreck the next pass.
A few points worth confirming with any supplier before cutting begins:
Chinese suppliers with real aerospace experience will have a defined position on these questions before you ask them.
Complex aerospace geometries push shops toward either 5-axis machining centers or Swiss turning, and knowing which one your part needs changes the quote before it changes the part.
Pro Tip: Ask your supplier’s engineer to flag any callout that looks impossible to hold simultaneously before machining starts. A good aerospace shop will push back on a bad print, and that pushback is a sign of competence, not a red flag.
Certifications tell you a supplier follows a system. Documentation proves they followed it on your part.
An AS9100-compliant FAI package under AS9102 covers every dimension on the drawing, ballooned and cross-referenced to an inspection report, along with material and process certifications tied to that specific first article. This is different from ISO 9001, which covers general quality management without the aerospace-specific FAI and key-characteristic requirements AS9100 adds.
Request these three items as a package, not piecemeal:
Calibration traceability under Clause 7.1.5 is one of the most commonly flagged findings during aerospace supplier audits, precisely because it’s easy to overlook until an auditor asks for the certificate, not just the sticker on the machine.
Xometry’s own guidance for buyers sourcing CNC work in China makes a similar point: finishing and certification requirements often aren’t automatically included unless the buyer specifies them in the RFQ. Assume nothing is included by default.
WJ Prototypes operates as an ISO-certified manufacturer with dedicated aerospace and UAV machining capability, backed by an engineering team that reviews prints before quoting, not after cutting starts.
A typical aerospace project moves through:
For buyers weighing outsourcing CNC work to China against a domestic-only strategy, the workflow above is designed to close the documentation gap that usually drives that hesitation in the first place. Request a capability pack or a sample FAI report before committing a program.
Most sourcing failures I’ve seen trace back to procurement accepting a certification logo instead of the underlying documentation. AS9100 on a shop’s website means nothing without the FAI package, the CMM reports, and the calibration records behind it. Before you release a purchase order, get all four in hand: AS9100/AS9102 evidence, a recent CMM report on a comparable part, material CoC, and calibration traceability.
The second-biggest mistake is skipping the engineering conversation. A supplier that just quotes your drawing without questioning an impossible tolerance callout is either not reading it carefully or not experienced enough to catch the problem. Push for a named engineering contact before you commit, and confirm packing and transport specs for fragile or precision-sensitive geometries in advance, not after a damaged shipment arrives.
— Nas
WJ Prototypes gives engineering teams direct access to AS9100-aligned machining without the multi-week vetting cycle most overseas sourcing requires. You get an engineering review on your print before a quote goes final, not after parts arrive out of spec.

Submit your RFQ through the CNC machining quote portal with your drawing, GD&T callouts, material specification, required inspection deliverables (FAI, CMM report, CoC), and target lead time. The more precise your inspection requirements up front, the fewer revision cycles you’ll need before production starts. Start your quote at Wjprototypes.
General commercial CNC work typically holds within a few thousandths of an inch tolerance, while aerospace-grade work requires tighter control, often around a thousandth of an inch or less on critical features.
A well-maintained 5-axis mill with suitable controls and measurement can achieve very tight tolerances on many features, though achievable accuracy depends on part geometry, material, and fixturing.
Yes, CNC machining is a primary manufacturing method for aerospace structural brackets, housings, and fittings, particularly where 5-axis and Swiss turning processes are needed for complex geometries.
ISO 9001 governs general quality management systems, while AS9100 builds on it with aerospace-specific requirements including FAI documentation under AS9102 and key-characteristic controls that ISO 9001 alone doesn’t require.
Yes, when the supplier is properly certified and audited, China-based CNC shops can operate to AS9100 standards, provided the buyer specifies inspection and certification requirements clearly in the RFQ.
SERVICES
RESOURCES