




- Room 1807, Unit 9, Building 2, Shangxing Commercial Street, Shangde Road, Shangxing Community, Xinqiao Subdistrict, Bao'an District, Shenzhen City, China
CONTACT US

WhatsApp



Contact Us
Our team is on stand by, waiting toassist you.

Videos
A large collection of educational videos and tutorials.

About Us
Learn about our company, leadership, and mission totransform manufacturing.

Privacy Policy
Applies to all personal information collected through and/or processed in connection.


Aerospace & UAV
WJ Prototypes is your 3D manufacturing partner from prototype to large scale production.

Consumer Electronics
New Product Introduction Solutions for Consumer Electronics.

Robotics & Automation
Need some assistance bringing your robotic device or parts from the sketch-board to reality?

Medical Devices
The medical industry needs high quality, dependable and safe parts and products.

Automotive
New Product Introduction Solutions for Automotive

Industrial Machinery
The main purpose of industrial prototyping is to take the product from drawings into the real world.


When your drawing specifies ISO 2768 coarse tolerances, your first move is to identify every functionally critical feature and give it its own callout before the file ever reaches a Chinese factory floor. That means mating holes, bend-critical flanges, and assembly faces get explicit numbers; everything else can ride on the general note. Lock First Article Inspection (FAI) and acceptance criteria into the purchase order at the same time. Skip either step and you’re gambling on how a supplier’s engineering team interprets “coarse,” and that interpretation rarely matches yours.
Pro Tip: Treat “coarse” as a placeholder, not a spec. If a feature’s function depends on fitting something else, it needs its own number, no exceptions.
Coarse tolerance notes only work when every functionally critical feature carries its own explicit callout and the supplier can prove FAI and inspection capability before production starts.
| Point | Details |
|---|---|
| Callout critical features individually | Mating holes, bend-critical flanges, and assembly faces need explicit tolerances, not the general note. |
| Expect real-world drift | Deviations of 0.5 to 2.0mm on uncalled-out edges and holes show up often enough to plan for. |
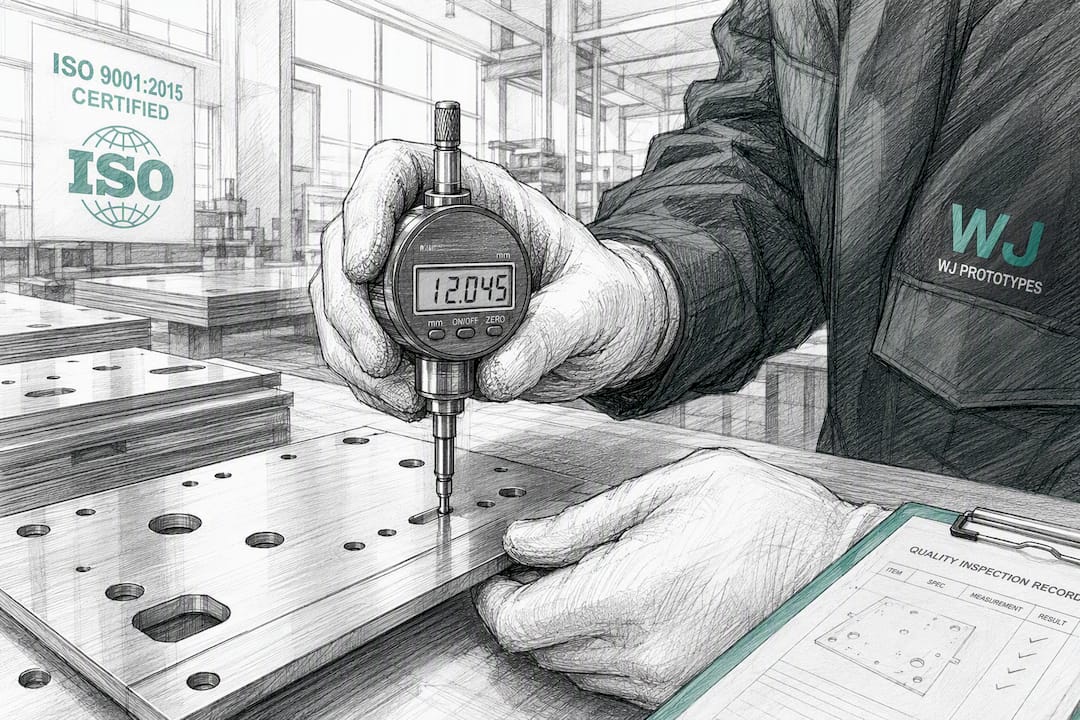
| Qualify suppliers on paperwork | Require FAI reports, CMM data, calibration records, and material certificates before ordering. |
| Build FAI into contracts | Mandatory sign-off, hold-release shipment terms, and rework responsibility belong in the purchase order. |
| Choose a documented partner | WJ Prototypes runs standard FAI, CMM inspection, and ISO-certified processes to reduce coarse-tolerance risk. |
A coarse tolerance note tells a supplier “use your standard process capability.” Different shops, different equipment, different standards. One factory’s press brake calibration drifts differently than another’s, and a general note gives them permission to fill that gap however they see fit.
The real-world result: bend angles walk during forming, hole positions shift after welding, and flat panels bow slightly under their own residual stress. None of that violates the coarse tolerance class on paper. It still means your bracket doesn’t bolt up.
Deviations in the 0.5 to 2.0 millimeter range on edge and hole locations show up often enough in sourcing case notes to be treated as a known risk, not a rare fluke. When a factory’s engineering team gets a drawing with minimal callouts, they fill in blanks with their own defaults, and those defaults don’t always match what you had in mind.
Relying solely on a general coarse note without individual feature callouts is one of the most common ways buyers end up with unusable parts. It’s rarely a quality failure on the supplier’s part; it’s a specification failure on the drawing.
Coarse tolerances work well for features nobody ever measures against another part. They fail fast on anything that has to fit, align, or bear load against something else.
Pro Tip: Prioritize callouts by function, not by how complicated a feature looks on paper. A simple hole that has to align with a motor mount matters more than an elaborate bend that nothing else touches.
Your drawing is the contract before the contract. If it leaves room for interpretation, someone will interpret it in whatever way is fastest for them to build.
Work through this order of priority before you release the file:
A short note like “Ø6.5 H9, position tolerance 0.1mm true position, critical for fastener alignment” removes any doubt about intent. Compare that to a bare general tolerance class sitting alone on the title block, and it’s obvious which one a factory can actually build to.
A drawing that clearly separates what must fit from what can vary lets suppliers quote and build with confidence instead of guessing at your priorities.
Pro Tip: Add one line to every drawing: “FAI required prior to production release; critical dimensions per callout, all other features per ISO 2768 coarse.” That single sentence resolves most ambiguity disputes before they start. Buyers who provide complete drawings and inspection requirements upfront consistently get quotes that are easier to compare and results that match expectations. For engineers who want a refresher on tolerance fundamentals before finalizing callouts, this tolerance guide breaks down the underlying logic.
Not every shop that quotes fast can hold the line on features you’ve called out as critical. Qualification is where you find out before you commit tooling money and lead time to the wrong partner.
Ask for evidence of these capabilities before you place an order:
Then request the paperwork that proves it:
A supplier that can’t produce an FAI report on request, or hesitates when asked for calibration records, is telling you something about how they’ll handle a coarse-tolerance dispute later. Reviewing a documented sheet metal fabrication workflow before you commit gives you a benchmark for what a well-run qualification process looks like.
Your QC plan doesn’t need to be elaborate. It needs to check the right things in the right order, every time.
For runs under 100 pieces, a sample of 5 to 10 parts covering the first and last units off the line usually surfaces process drift early enough to correct it. Instruments should match the tolerance class: calipers and gauges for coarse features, CMM for anything with a true-position callout.
Pro Tip: Ask for FAI photos taken next to a calibrated gauge in frame, not just a spreadsheet of numbers. It’s a small ask that catches a surprising number of fabricated reports. Suppliers who already run documented QC processes tend to hand this evidence over without friction, which itself tells you something about how they operate.
Sometimes. A coarse tolerance on a non-critical panel genuinely reduces cost and lead time, since the supplier isn’t holding a tighter process than the part needs. The trap is assuming that logic extends to every feature on the drawing.
When a critical feature gets left on the general note and fails at assembly, you’re paying for the original run, an expedited reshipment, and the schedule slip, often all three at once. That’s a worse outcome than paying slightly more upfront for a tighter callout on the features that matter.
Most advice on this topic treats ISO 2768 coarse as a technical detail to configure correctly. It isn’t. It’s a risk signal that tells you where a supplier’s default judgment will fill in for your engineering intent, and that judgment is shaped by whatever factory happens to win your quote.
The conventional fix, “just specify tighter tolerances everywhere,” is expensive and unnecessary. Most features on a sheet metal part genuinely don’t need it. The gap in most sourcing failures isn’t tolerance discipline in general. It’s the handful of features nobody bothered to call out individually because the drawing looked “close enough.”
If you take one thing from this guide, prioritize ruthlessly. Spend your callout budget on mating holes, bend-critical flanges, and anything that touches another part. Leave everything else to the general note and stop second-guessing it. Then spend your qualification effort on suppliers who can prove, with actual FAI reports and calibration records, that they’ll hold the line you drew. Paperwork you never asked for is paperwork a supplier never had to produce, and that’s usually where the real risk was hiding all along.
WJ Prototypes gives procurement and engineering teams what a coarse tolerance note alone can’t: engineers who translate functional intent into factory work instructions before the first part gets cut, backed by documented FAI, CMM inspection, and material certification as standard practice rather than an upsell.

Request these specifically when you submit a drawing:
WJ Prototypes holds ISO certification, runs a documented FAI process on every qualifying order, and maintains on-site inspection equipment with case studies across aerospace, automotive, and industrial machinery clients. Browse CNC machining materials if your assembly mixes sheet metal with machined components, or submit your drawing directly for an instant quote and FAI plan tailored to your critical features.
It means the supplier applies their own general process tolerance to any feature you didn’t call out individually, which creates room for interpretation on anything critical to fit or function.
Industry sourcing reports document deviations in the 0.5 to 2.0 millimeter range on edges and hole locations left to a general coarse note.
No. Tightening every dimension raises cost and lead time without benefit; prioritize callouts on mating features and leave non-critical geometry on the general class.

Require an FAI report with measurements against your critical callouts, ideally supported by CMM data and photos taken alongside calibrated gauges.

Yes. WJ Prototypes runs FAI and CMM inspection as standard practice and works directly with engineering teams to translate functional intent into feature-level callouts before production.
SERVICES
RESOURCES