




- Room 1807, Unit 9, Building 2, Shangxing Commercial Street, Shangde Road, Shangxing Community, Xinqiao Subdistrict, Bao'an District, Shenzhen City, China
CONTACT US

WhatsApp


Contact Us
Our team is on stand by, waiting toassist you.

Videos
A large collection of educational videos and tutorials.

About Us
Learn about our company, leadership, and mission totransform manufacturing.

Privacy Policy
Applies to all personal information collected through and/or processed in connection.


Aerospace & UAV
WJ Prototypes is your 3D manufacturing partner from prototype to large scale production.

Consumer Electronics
New Product Introduction Solutions for Consumer Electronics.

Robotics & Automation
Need some assistance bringing your robotic device or parts from the sketch-board to reality?

Medical Devices
The medical industry needs high quality, dependable and safe parts and products.

Automotive
New Product Introduction Solutions for Automotive

Industrial Machinery
The main purpose of industrial prototyping is to take the product from drawings into the real world.

Yes, ISO 2768 applies to any drawing that doesn’t call out an individual tolerance on a linear or angular dimension, and Chinese manufacturers work from equivalent standards, GB/T 1804 and GB/T 1184, that mirror it. Pick one of four classes (f, m, c, v) and print it on the title block now, or add a specific tolerance to any feature that actually matters. The shop, as an ISO-certified manufacturer, verifies both paths during quoting.
TL;DR:
- Most Chinese manufacturers default to medium class tolerances when drawings reference ISO 2768 without specifying a class, which may not suffice for precision features.
- Confirm whether the shop’s quality documents refer to ISO 2768 or GB/T 1804, and ensure they use the same edition year as your drawings to prevent miscommunication.
- Use explicit tolerance class statements and specify individual tolerances on critical features to avoid ambiguous interpretations and costly rework.
- Geometrical tolerances like flatness and perpendicularity generally require CMM verification, especially for safety-critical or dimension-sensitive parts.
- Request documentation such as measurement reports or first-article inspection reports to confirm parts meet the specified general or individual tolerances.
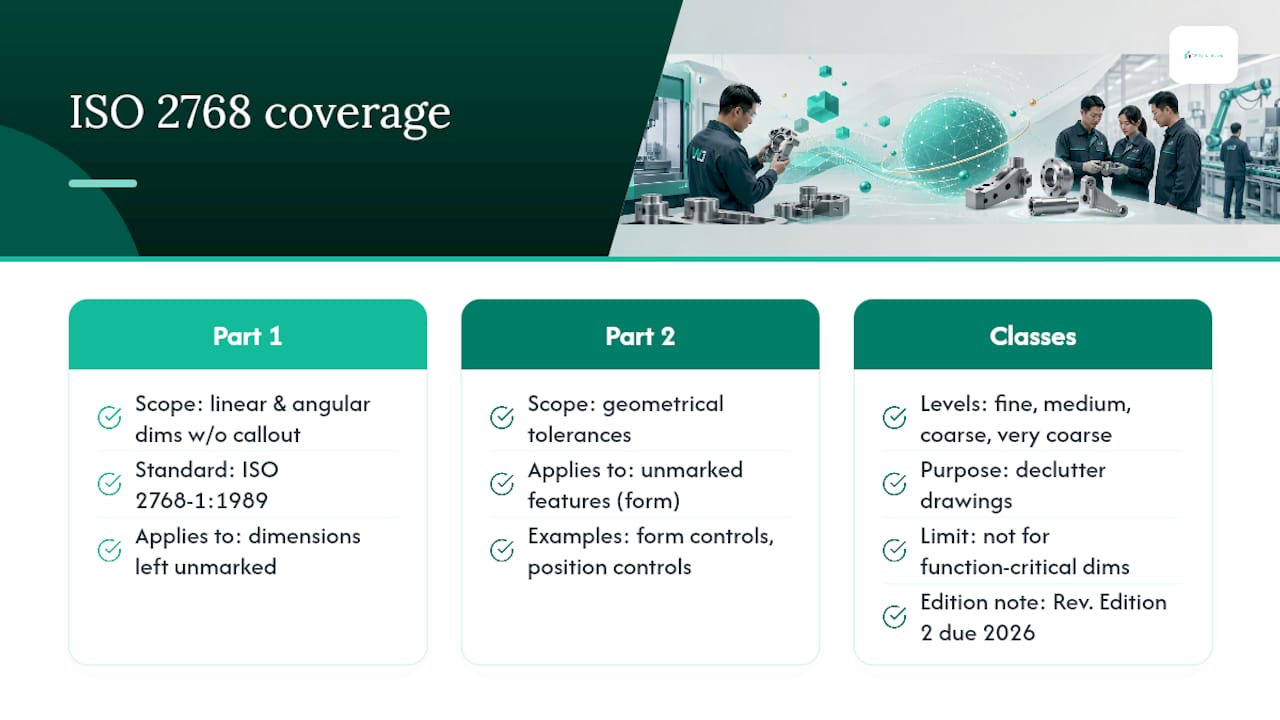
ISO 2768 splits into two parts, and mixing them up is the fastest way to misread a drawing. ISO 2768-1:1989 specifies general tolerances for linear and angular dimensions that don’t carry their own individual tolerance callout. Part 2 handles geometrical tolerances, things like flatness, straightness, and perpendicularity, for features left otherwise unmarked.
Four classes cover the range of workshop accuracy, often described qualitatively as fine, medium, coarse, and very coarse tolerance levels, suitable for different functional requirements from precision-fit features to rough castings and weldments.
The whole point of general tolerancing is to declutter drawings. Instead of dimensioning every single edge and hole with its own plus/minus value, you state one class once, and it governs everything left unmarked. It was never meant to replace tolerancing on function-critical dimensions, bearing bores, sealing faces, anything that mates with another part still needs its own explicit callout. Worth flagging: ISO is publishing a revised Edition 2 of ISO 2768, expected in 2026, to replace the 1989 version, so confirm which edition your supplier’s quality system references before you lock a drawing.
China doesn’t use ISO 2768 directly on most shop-floor documentation. It uses GB/T 1804, the national standard technically equivalent to ISO 2768-1, and GB/T 1184, which mirrors ISO 2768-2 for geometrical tolerances. The tables line up closely enough that engineers can treat them as interchangeable in practice, but “closely enough” isn’t the same as identical, and that gap is where miscommunication happens.
Before you send a drawing out, confirm a few things with the shop directly:
A one-line note on the drawing, “General tolerances per ISO 2768-m (or GB/T 1804-m),” removes almost all ambiguity. Ask for written confirmation in the RFQ that the supplier’s measurement basis matches what you specified. It costs nothing and prevents a rejected batch three weeks later.
Class selection comes down to three questions: what does the feature do, does it mate with another part, and what process is making it? Skipping that assessment is how engineers end up either overpaying for unnecessary precision or shipping parts that fail in the field.
Tighter classes cost more, and not just in machining time. Fine-class parts often demand CMM verification instead of caliper checks, which adds inspection time and, on some processes, secondary finishing to hold flatness or perpendicularity. Reserve f-class and individual tolerances for the handful of dimensions where they earn their keep, and let the rest of the print ride on m or c.
Pro Tip: Before specifying a class, ask your shop what tolerance they hit consistently on that specific process without extra inspection steps. You’ll often find their comfortable default is tighter than ISO 2768-m, at no added cost.
A drawing that leaves room for interpretation gets interpreted, usually not in your favor. Build the RFQ package around a fixed checklist rather than trusting memory:
For anything with real risk, tolerance-sensitive assemblies, first production runs, safety-relevant parts, request a first-article inspection before the full batch runs. WJ Prototypes’ own guidance on sourcing sheet metal in China walks through exactly this kind of coarse-tolerance risk management for bent and stamped parts.
Pro Tip: Attach a marked-up reference drawing showing exactly which dimensions carry individual tolerances versus which fall under the general class. Ambiguity on this single point causes more rework than any other drawing error.
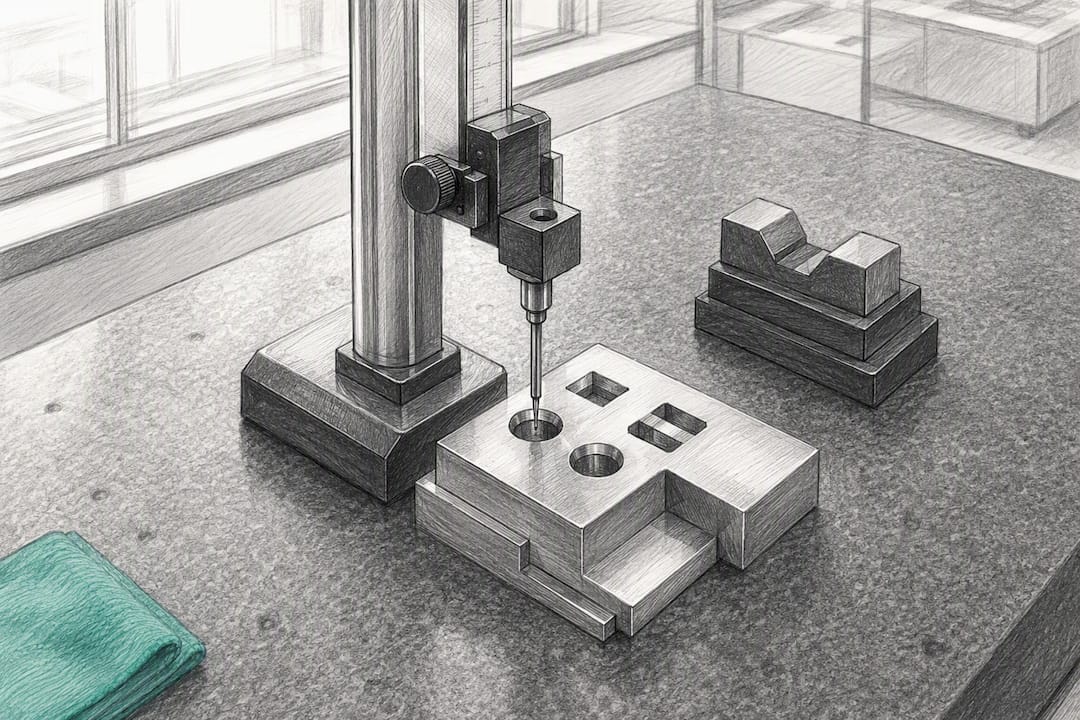
Verification method should scale with what’s actually at stake, not default to the most expensive option every time. Calipers and micrometers handle basic linear checks fine for m and c class dimensions. Geometrical tolerances, flatness, perpendicularity, circular run-out, generally need a CMM or optical metrology to verify with confidence, especially against GB/T 1184’s geometrical requirements.
Match your inspection plan to risk and volume:
Document the disposition either way. A part slightly outside general tolerance but functionally fine should get a written concession note, not a silent pass.
Most tolerance disputes trace back to two things: an undefined datum or an unstated unit system, not a disagreement over the standard itself. Shops working under GB/T 1804 default to medium class the moment a drawing goes quiet on the subject, which is fine until it isn’t. Balancing cost against precision means reserving tight classes for the features that actually need them and trusting general tolerances everywhere else. For deeper mechanics on sheet metal bending tolerances, WJ Prototypes’ K-factor calibration post is worth a read.
*— Nas
Sending a drawing overseas without a tolerance class specified is how engineers end up paying for rework instead of parts. Incoming drawings are reviewed against ISO 2768 and GB/T 1804/1184 before production starts, flagging missing datums, undefined units, or ambiguous callouts before they become scrapped batches.

As an ISO-certified manufacturer, CNC machining and sheet metal fabrication are run with documented process controls, meaning you can get measurement reports and first-article inspection documentation on request, not just a finished part and an invoice. That paper trail matters most on function-critical features where general tolerances aren’t enough. If you’re ready to move from spec sheet to production, get a quote on CNC machining and attach your drawing for a tolerance review as part of the process.
Cross-check tolerance callouts against the ISO 2768 listing, GB/T 1804, and GB/T 1184 directly, alongside WJ Prototypes’ tolerance guide for engineers.
No. General tolerances only apply when the drawing explicitly references ISO 2768 (or GB/T 1804/1184) and states a class; without that callout, a Chinese shop has no standardized basis for unmarked dimensions.
Most default to medium (m) when a drawing specifies ISO 2768 without naming a class, since it reflects typical workshop accuracy under GB/T 1804.
GB/T 1804 is technically equivalent to ISO 2768-1, though engineers should confirm the specific edition year a supplier references, since table values can shift between revisions.
Use individual tolerances on any feature that mates with another part, bears load, or seals, shafts, bores, and sealing faces almost always need them regardless of the general class chosen elsewhere on the drawing.
Inspection services including first-article inspection and CMM measurement reports for tolerance verification are offered by an ISO-certified manufacturer.
SERVICES
RESOURCES