



- Room 1807, Unit 9, Building 2, Shangxing Commercial Street, Shangde Road, Shangxing Community, Xinqiao Subdistrict, Bao'an District, Shenzhen City, China
CONTACT US

WhatsApp


Contact Us
Our team is on stand by, waiting toassist you.

Videos
A large collection of educational videos and tutorials.

About Us
Learn about our company, leadership, and mission totransform manufacturing.

Privacy Policy
Applies to all personal information collected through and/or processed in connection.

Aerospace & UAV
WJ Prototypes is your 3D manufacturing partner from prototype to large scale production.

Consumer Electronics
New Product Introduction Solutions for Consumer Electronics.

Robotics & Automation
Need some assistance bringing your robotic device or parts from the sketch-board to reality?

Medical Devices
The medical industry needs high quality, dependable and safe parts and products.

Automotive
New Product Introduction Solutions for Automotive

Industrial Machinery
The main purpose of industrial prototyping is to take the product from drawings into the real world.

TL;DR:
- CMM inspection is a highly accurate measurement method that verifies manufactured parts against CAD models with micron-level precision. It provides comprehensive GD&T evaluation, traceable data reports, and reduces operator variability, especially for complex geometries and tight tolerances. Proper environmental, fixture, and calibration controls are essential to ensure valid, reliable CMM results.
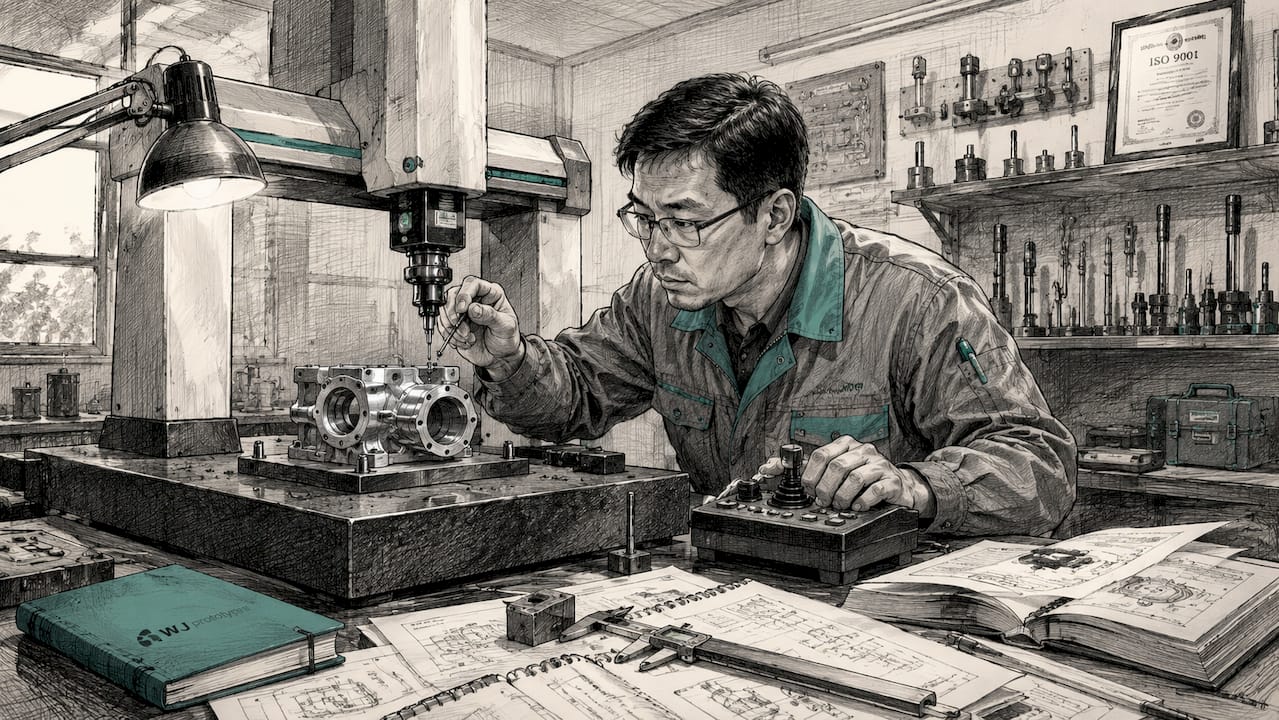
CMM inspection is a high-precision metrology method that measures the exact physical geometry of manufactured parts in three-dimensional space using a coordinate measuring machine. The process captures X, Y, and Z coordinates across a part’s surface and compares them against nominal CAD geometry or engineering drawings to verify dimensional conformance. Typical CMM accuracies range from 1 to 5 micrometers, which far exceeds what manual calipers or micrometers can reliably deliver. For any manufacturer working to tolerances tighter than ±0.05 mm or dealing with complex GD&T callouts, CMM inspection is the standard verification method.
A coordinate measuring machine is a mechanical system that moves a probe through three axes to contact or scan a part’s surface at defined points. Each contact records an X, Y, Z coordinate. The machine builds a point cloud or feature set from these measurements, which the inspection software then compares against the CAD model or drawing tolerances.
The CMM inspection process follows a structured sequence:
Two probe types dominate CMM work. Touch-trigger probes fire a signal the instant the stylus contacts the surface, making them fast and reliable for discrete point collection. Scanning probes maintain continuous contact and sweep across surfaces to capture dense data sets, which is useful for complex profiles and freeform geometry.
Pro Tip: Always program your inspection routine before mounting the part. Running a dry simulation in software like PC-DMIS or CALYPSO catches stylus collision paths before they damage the probe or the part.
Manual tools like Mitutoyo calipers, Brown & Sharpe micrometers, and dial indicators remain useful for simple dimensional checks. They fail, however, when tolerances tighten or geometry grows complex. CMM inspection solves both problems simultaneously.
| Measurement method | Typical accuracy | GD&T capability | Traceability | Best use case |
|---|---|---|---|---|
| Manual calipers | ±0.02–0.05 mm | None | Limited | Simple linear dimensions |
| Manual micrometers | ±0.001–0.005 mm | None | Limited | Diameter and thickness |
| CMM (touch trigger) | 1–5 micrometers | Full GD&T | ISO traceable | Complex features, tight tolerances |
| CMM (scanning) | 1–3 micrometers | Full GD&T + profiles | ISO traceable | Freeform surfaces, dense data |
The core advantages of CMM inspection over manual gauging are:
For tight tolerance machining, the shift from manual gauges to CMM verification is not optional. It is the only method that produces defensible data at the tolerances modern manufacturing demands.
A CMM machine is only as accurate as the conditions surrounding it. Four factors control whether your measurements are valid or misleading.

Maintaining a stable environment at 20 ±1 °C is the single most critical environmental requirement for CMM accuracy. Thermal expansion in both the part and the machine structure shifts measurements by amounts that matter at micron-level tolerances. Parts should soak at room temperature for at least one hour before inspection. Log ambient temperature throughout the session to support traceability records.

Using the shortest, stiffest stylus possible reduces dynamic errors caused by probe deflection during contact. Long, thin styli flex under measurement force and introduce systematic errors that are difficult to detect without careful qualification. When a job requires a stylus change or re-indexing, mandatory re-qualification of the probe system is required before continuing measurement. Skipping this step corrupts all subsequent data.
Fixturing strategy should mirror how the part is constrained in final assembly. A fixture that holds the part in an unrealistic orientation produces measurements that look good on paper but fail in the assembly. Aligning fixture design with functional assembly constraints ensures CMM measurements reflect real-world part performance. This is the step most engineers underestimate when setting up a new inspection program.
ISO 10360 requires systematic CMM calibration including daily 10-repeatability tests and annual formal calibrations to maintain traceable and defensible measurements. Calibration records must be retained and linked to inspection reports. Without this chain of traceability, CMM data cannot be used to support regulatory submissions or customer quality audits.
Pro Tip: Log temperature, humidity, and calibration status in every inspection report header. If a measurement dispute arises months later, that environmental record is the difference between a defensible answer and a guess.
CMM inspection is used across automotive, aerospace, medical device, and robotics industries for dimensional verification, GD&T validation, and supplier quality control. Each industry applies it at different points in the production cycle.
Beyond industry-specific use, CMM inspection fits three distinct points in the production cycle. First article inspection (FAI) verifies that a new part or tooling change produces geometry within specification before full production begins. In-process inspection catches drift before it creates a batch of scrap. Final inspection confirms every shipment meets drawing requirements before it leaves the facility.
Multi-sensor CMMs combining tactile probes with optical scanning are the most significant recent development in coordinate measurement. These systems collect both high-precision contact data and dense surface coverage in a single setup, cutting inspection time while improving data completeness. For quality control in CNC machining, multi-sensor capability is becoming the production standard rather than a specialty option.
CMM inspection is the definitive method for verifying complex, tight-tolerance parts because it combines micron-level accuracy, full GD&T capability, and ISO-traceable data output in a single automated process.
| Point | Details |
|---|---|
| Accuracy advantage | CMMs measure to 1–5 micrometers, far beyond what manual calipers or micrometers can achieve. |
| GD&T coverage | CMM inspection evaluates true position, flatness, profile, and all other GD&T callouts from a single setup. |
| Environmental control | Stable temperature at 20 ±1 °C and logged ambient conditions are required for valid, traceable results. |
| Fixturing matters | Fixtures must replicate final assembly constraints or CMM reports will not reflect real-world performance. |
| Calibration is mandatory | ISO 10360 compliance with daily and annual calibration cycles keeps CMM data legally and technically defensible. |
The most important thing I have learned working with precision manufacturing teams is that a CMM machine does not guarantee accurate results. The metrologist running it does. I have seen expensive bridge CMMs produce completely wrong data because someone skipped probe qualification after a stylus swap, or because a part was measured cold after coming straight off the machine. The hardware is not the variable. The process is.
What separates reliable CMM programs from unreliable ones is discipline in the details. That means logging temperature before every session, not just when something looks wrong. It means building fixtures that reflect how the part actually functions, not just what is convenient to clamp. It means treating probe re-indexing as a mandatory step, not an optional one.
I also think engineers underestimate how much the datum strategy controls the outcome. Two metrologists measuring the same part with different datum alignments can produce reports that look contradictory, even though both machines are perfectly calibrated. The fix is not better equipment. It is a clearer inspection plan that specifies datum selection, fixture orientation, and probe approach angles before anyone touches the part.
For teams moving from manual gauging to CMM verification, the precision engineering methods that support CMM programs are worth studying before you write your first inspection routine. The machine is the easy part.
— Yu
Parts that pass CMM inspection start with manufacturing processes that hold the tolerances the drawing specifies. Wjprototypes delivers CNC machining services built around the dimensional accuracy that CMM verification demands. As an ISO-certified manufacturer, Wjprototypes applies documented quality controls across CNC machining, sheet metal fabrication, and rapid prototyping for clients in aerospace, automotive, medical, and robotics sectors. Whether you need first article inspection support or production-ready parts with full dimensional traceability, Wjprototypes provides the manufacturing precision your program requires. Get an instant quote at Wjprototypes.
A coordinate measuring machine captures X, Y, and Z coordinates on a part’s surface to verify its geometry against CAD models or engineering drawings. It is the primary tool for dimensional inspection in precision manufacturing.
CMM inspection achieves accuracies of 1–5 micrometers, which is significantly more precise than manual calipers at ±0.02–0.05 mm. The gap becomes critical for parts with tolerances tighter than ±0.05 mm or complex GD&T requirements.
Automotive, aerospace, medical device, and robotics manufacturers all depend on CMM inspection for dimensional verification, GD&T validation, and supplier quality audits. Regulatory frameworks like IATF 16949, AS9100, and FDA quality system requirements mandate traceable dimensional records.
ISO 10360 requires daily 10-repeatability tests and formal annual calibrations to maintain traceable CMM measurements. Calibration records must be retained and referenced in inspection reports to support quality audits.
The most common sources of CMM error are thermal drift from temperature variation, probe deflection from oversized styli, incorrect fixturing that does not replicate assembly constraints, and skipped probe re-qualification after stylus changes.
SERVICES
RESOURCES